<-- style PDP --> 3 Beall Street, Kawartha Lakes - Detached for sale for $630,000
  • new
  • for sale

3 Beall Street

Kawartha Lakes, Ontario, K9A 6J6 - Lindsay

$630,000

  • Neighbourhood

    Lindsay

  • Major Intersection

    Angeline Str S/ McGibbon Blvd

  • Listed Since: 1 day(s)

  • Last update: today

Overview

  • Property Type

    Detached, Backsplit 4

  • Bedrooms

    3

  • Bathrooms

    2

  • Basement

    Part Bsmt + Unfinished

  • Kitchen

    1

  • Total Parking

    3 (1 Attached Garage)

  • Lot Size

    72.48x117.84 (Feet)

  • Taxes

    $4,217.00 (2026)

  • Type

    Freehold

Property Description

Property description for 3 Beall Street, Kawartha Lakes

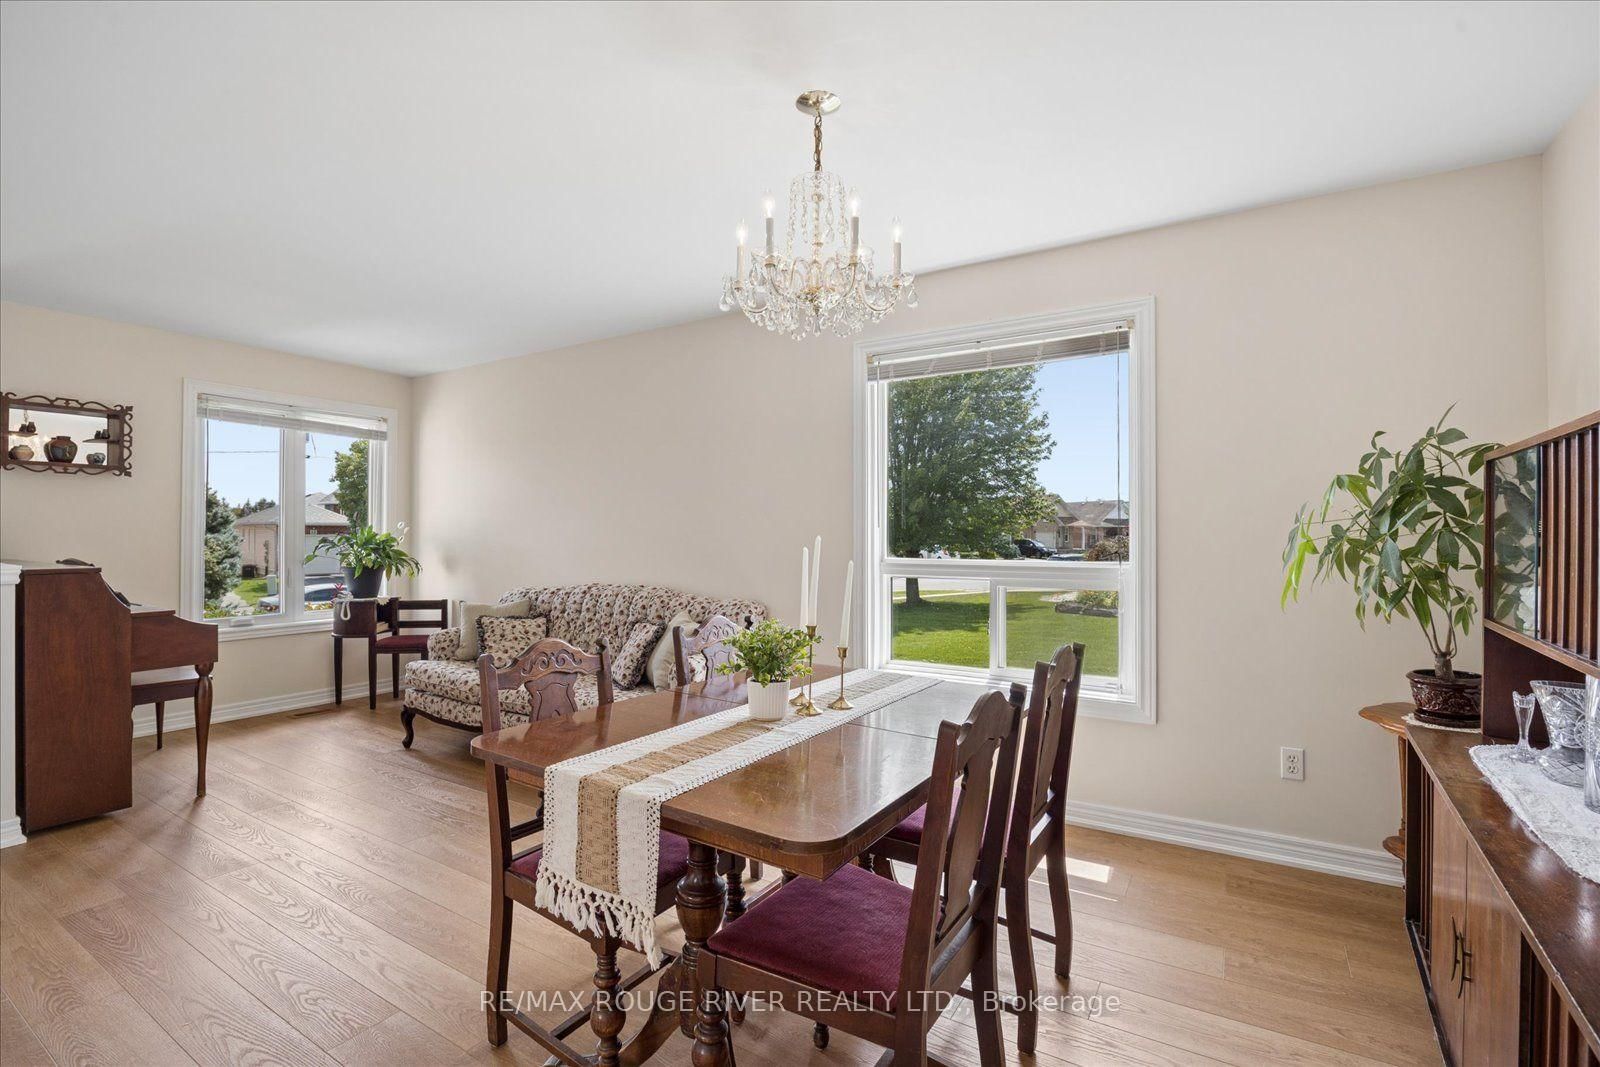
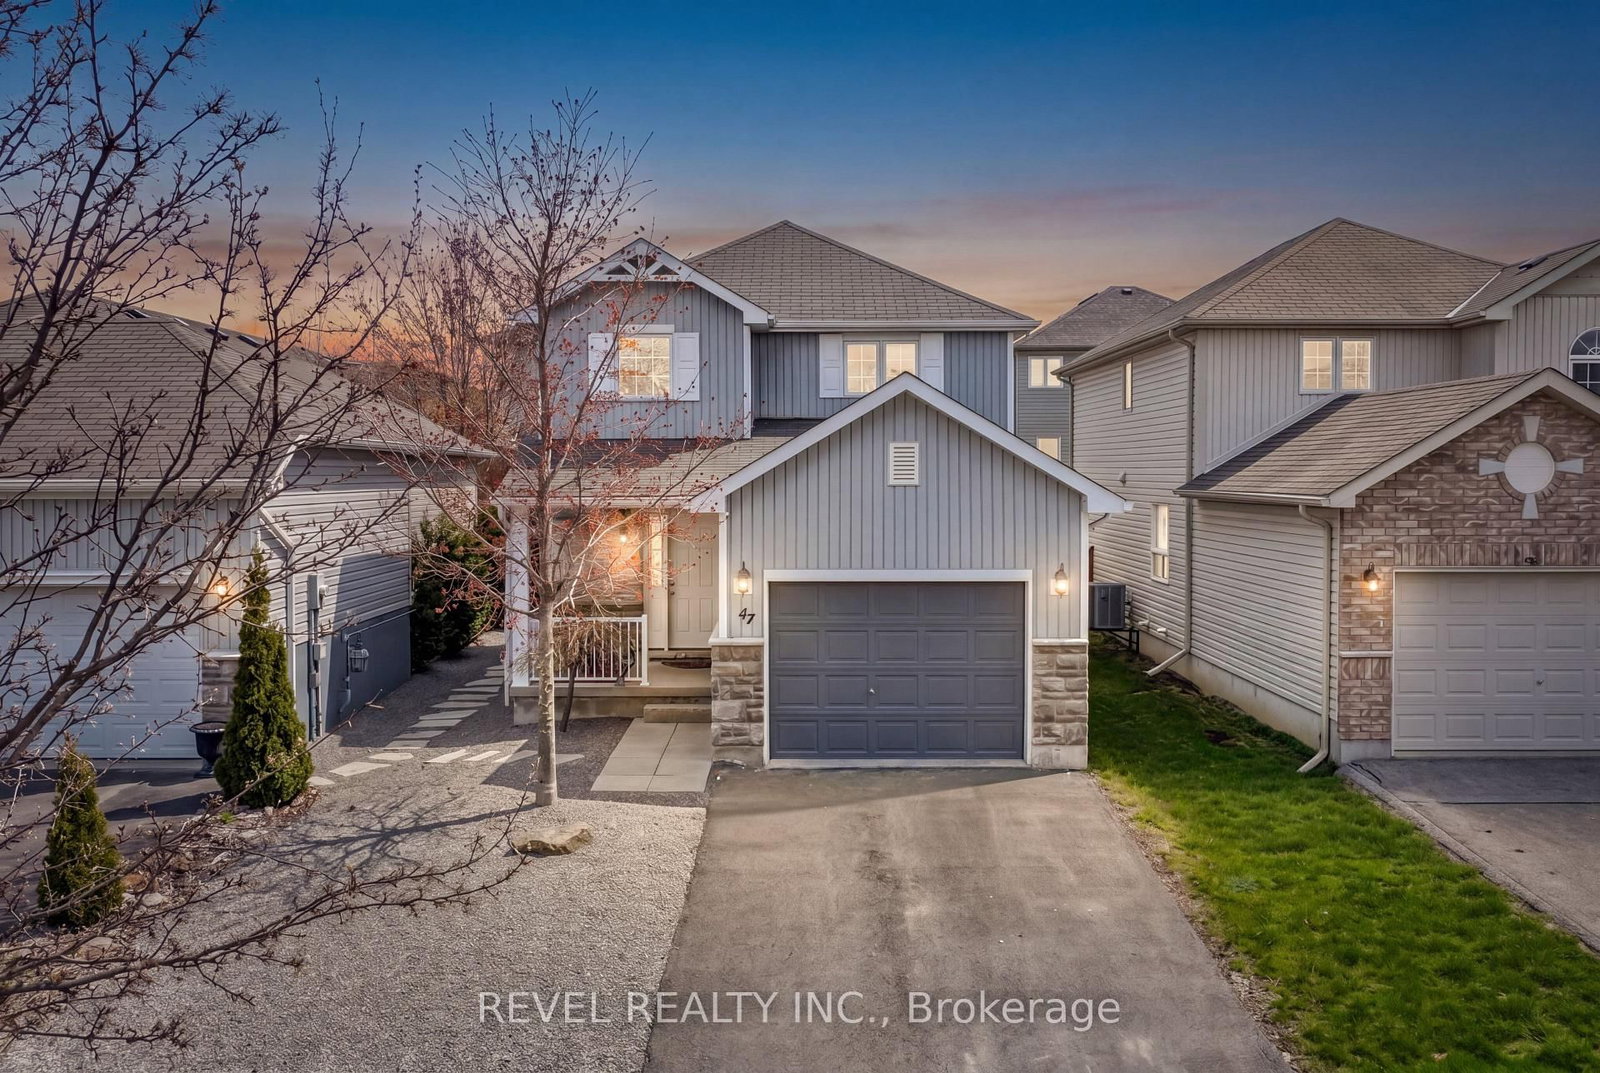
Welcome to this charming and versatile detached backsplit, nestled in the heart of Lindsay! Situated on a quiet, family-friendly street, this well-maintained one-owner home offers the perfect blend of comfort, space, and functionality for families of all sizes.Step inside to discover a bright and inviting layout designed for everyday living and entertaining. The functional kitchen features a convenient walkout, while the comfortable living spaces provide plenty of room to relax and gather. Generously sized bedrooms and a practical floor plan offer excellent flexibility for growing families, multi-generational living, or those looking for basement apartment potential. Outside, enjoy an enormous private pie-shaped lot with a fenced area and plenty of space to garden, entertain, play, or simply unwind. The impressive 4-car interlocked driveway, along with a 1.5-car garage, provides ample parking for vehicles, guests, and recreational toys.Located just minutes from downtown Lindsay, you'll have easy access to local shops, restaurants, parks, schools, and essential amenities. Lindsay is known for its strong sense of community, scenic surroundings, and proximity to the Trent-Severn Waterway, making it a wonderful place to call home.Whether you're looking to enter the market, invest, or settle into a welcoming neighbourhood, this lovely one-owner home presents a fantastic opportunity to enjoy all that Lindsay has to offer. 2025 Updates:sump pump,fencing,deck,water softener,3 windows. Shingles 2014, hwt 2016

Listed by RE/MAX ROUGE RIVER REALTY LTD.

  • MLS #

    X13700286

  • Sq. Ft

    1100-1500

  • Sq. Ft. Source

    MLS

  • Lot Irregularities

    Y

  • Year Built

    16-30

  • Pool

    None

  • Drive

    Private

  • Garage

    Attached, 1 spaces

  • Total Parking

    3

  • Family Room

    N

  • Den

    N

  • Exterior

    Brick

  • Fireplace

    N

  • Roof

    Asphalt Shingle

  • Foundation

    Unknown, Poured Concrete

  • Elevator

    n/a

  • Water View

    n/a

  • Laundry Level

    Lower

  • Heat

    Forced Air

  • A/C

    Central Air

  • Water

    Municipal

  • Water Supply

    n/a

  • Sewers

    Sewers

  • Central Vac

    N

  • Kitchen

    2.99 x 2.44 ft Ground level

    O/Looks Family, Eat-In Kitchen

  • Breakfast

    6.1 x 2.87 ft Ground level

    O/Looks Family, Walk-Out

  • Dining

    6.1 x 3.75 ft Ground level

    Vinyl Floor, Combined W/Living

  • Living

    6.1 x 3.75 ft Ground level

    Vinyl Floor, Combined W/Dining

  • Primary

    3.23 x 4.45 ft Upper level

    Double Closet, Semi Ensuite, Juliette Balcony

  • 2nd Br

    3.05 x 3.35 ft Upper level

    Closet

  • 3rd Br

    3.05 x 2.74 ft Upper level

    4 Pc Bath, Open Concept, Laminate

  • Great Rm

    6.1 x 5.79 ft Lower level

    3 Pc Ensuite, Above Grade Window

  • MLS #

    X13700286

  • Sq. Ft

    1100-1500

  • Sq. Ft. Source

    MLS

  • Lot Irregularities

    Y

  • Year Built

    16-30

  • Pool

    None

  • Drive

    Private

  • Garage

    Attached, 1 spaces

  • Total Parking

    3

  • Family Room

    N

  • Den

    N

  • Exterior

    Brick

  • Fireplace

    N

  • Roof

    Asphalt Shingle

  • Foundation

    Unknown, Poured Concrete

  • Elevator

    n/a

  • Water View

    n/a

  • Laundry Level

    Lower

  • Heat

    Forced Air

  • A/C

    Central Air

  • Water

    Municipal

  • Water Supply

    n/a

  • Sewers

    Sewers

  • Central Vac

    N

  • Kitchen

    2.99 x 2.44 ft Ground level

    O/Looks Family, Eat-In Kitchen

  • Breakfast

    6.1 x 2.87 ft Ground level

    O/Looks Family, Walk-Out

  • Dining

    6.1 x 3.75 ft Ground level

    Vinyl Floor, Combined W/Living

  • Living

    6.1 x 3.75 ft Ground level

    Vinyl Floor, Combined W/Dining

  • Primary

    3.23 x 4.45 ft Upper level

    Double Closet, Semi Ensuite, Juliette Balcony

  • 2nd Br

    3.05 x 3.35 ft Upper level

    Closet

  • 3rd Br

    3.05 x 2.74 ft Upper level

    4 Pc Bath, Open Concept, Laminate

  • Great Rm

    6.1 x 5.79 ft Lower level

    3 Pc Ensuite, Above Grade Window

Thinking of Selling?

Find Out Your Home’s Value in Today’s Market!

No Email or Signup is required to view your home estimate.

estimate your home value

Contact Manoj Kukreja

Sales Representative,
Century 21 People’s Choice Realty Inc.,
Brokerage
(647) 576 - 2100

Manoj profile avatar

Mortgage Calculator

This data is for informational purposes only.

Mortgage Payment per month

Principal Amount

Interest

Total Payable

Amortization

Amortization

Closing Cost Calculator

This data is for informational purposes only.

Closing Cost Total for this property

Total Cash flow for purchasing this property

Down Payment(%)*
Additional information

Provincial Land Transfer Tax

Ontario Land Transfer Tax Rebate

Toronto Land Transfer Tax

Toronto Land Transfer Tax Rebate

PST on CMHC Insurance Premium

Lawyer Fees

$2,825

Government Registration Fee's

$164

Title Insurance

Closing Cost Total

Total Cash flow for purchasing this property

Provincial Land Transfer Tax

Ontario Land Transfer Tax Rebate

Toronto Land Transfer Tax

Toronto Land Transfer Tax Rebate

PST on CMHC Insurance Premium

Lawyer Fees

$2,825

Government Registarion Fee's

$164

Title Insurance

Down Payment(%)*

* A down payment of less than 20% is permitted only for first-time home buyers purchasing their principal residence. The minimum down payment required is 5% for the portion of the purchase price up to $500,000, and 10% for the portion between $500,000 and $1,500,000. For properties priced over $1,500,000, a minimum down payment of 20% is required.

Thinking of Selling?

Find Out Your Home’s Value in Today’s Market!

No Email or Signup is required to view your home estimate.

estimate your home value

Contact Manoj Kukreja

Sales Representative, Century 21 People’s Choice Realty Inc., Brokerage
(647) 576 - 2100

Manoj profile avatar

Recent Sold Listings in Lindsay, Kawartha Lakes

Popular Cities